

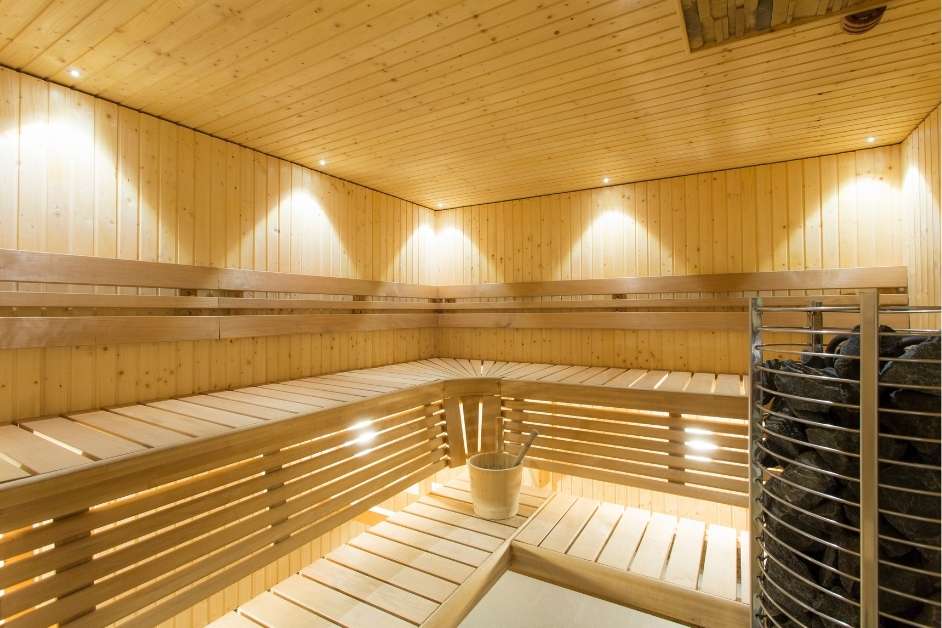
Commercial Sauna Construction
Commercial Sauna Builder in Salt Lake City, Utah
Custom sauna rooms for gyms, spas, hotels, wellness facilities, multi-family properties and other commercial spaces, with layout, heating equipment and installation planned around the facility.
Commercial Sauna Design
What is a commercial sauna?
A commercial sauna is a sauna designed for use in a business, hospitality, fitness, wellness or shared residential environment. Commercial projects typically need to accommodate more frequent use, more occupants and different facility requirements than a private residential sauna.
Layout, bench capacity, heater sizing, ventilation, controls, materials, electrical requirements and local project requirements should be considered together before construction begins.
Commercial Applications
Saunas for businesses and shared facilities
Each facility has different traffic, space and operating needs. The sauna should be planned around the people who will actually use and maintain it.
Gyms & Fitness
Multi-user sauna rooms designed around locker rooms, fitness facilities and member use.
Spas & Wellness
Sauna spaces integrated into wellness studios, recovery facilities and spa environments.
Hotels & Hospitality
Guest-facing sauna rooms planned around hospitality operations and the surrounding amenity space.
Multi-Family
Shared sauna amenities for apartment, condominium and residential community wellness areas.
Commercial Planning
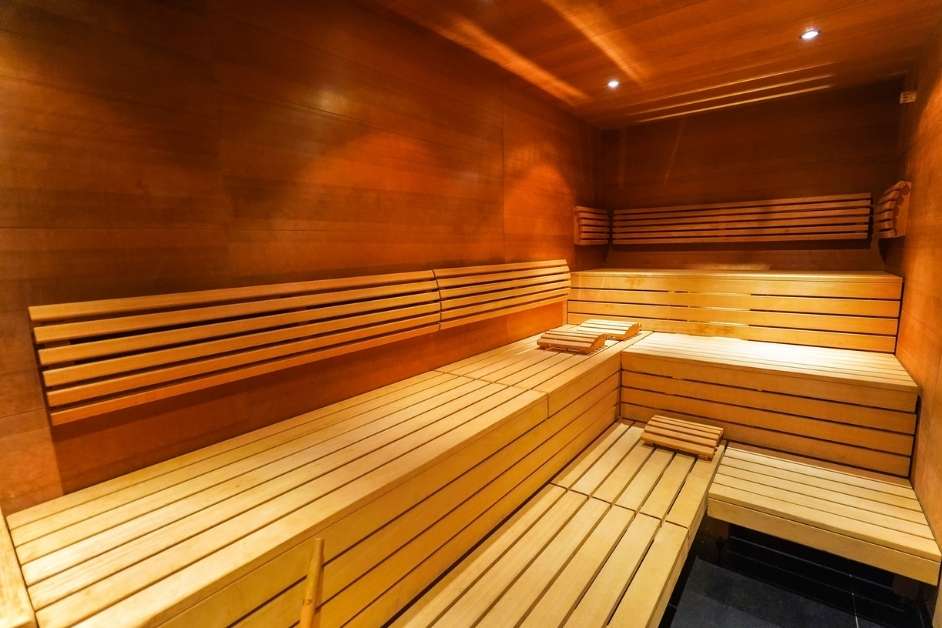
Built around occupancy and daily use
Commercial sauna planning begins with expected usage and the facility itself. A room serving multiple guests throughout the day needs to be approached differently from a private home sauna.
- 01Expected occupancy and bench capacity
- 02Heater capacity and operating demands
- 03Ventilation and airflow planning
- 04Durable interior materials and bench construction
- 05Controls, electrical requirements and facility coordination
- 06Access, maintenance and surrounding project requirements
Commercial Sauna Equipment
Heating equipment sized for the room
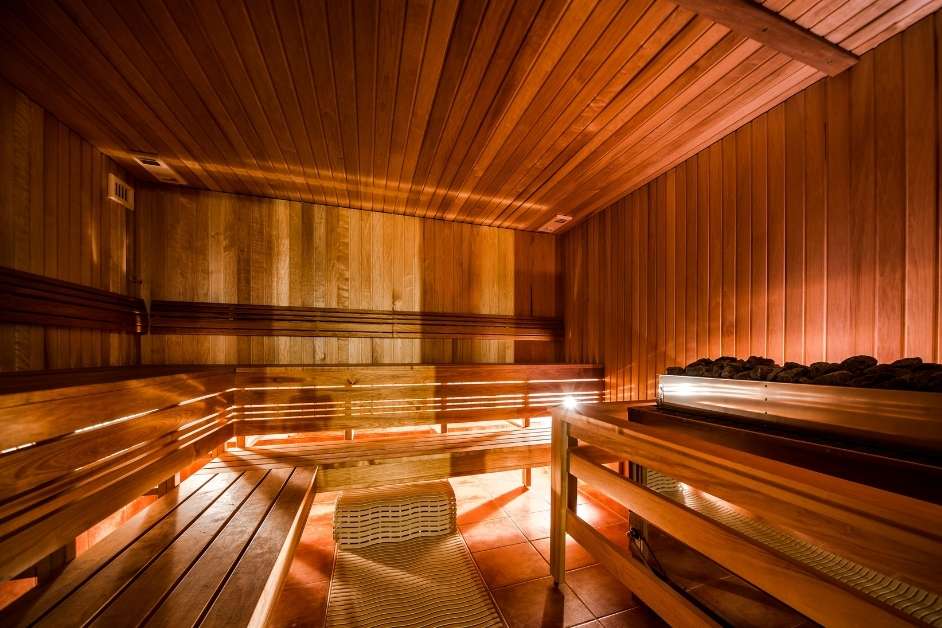
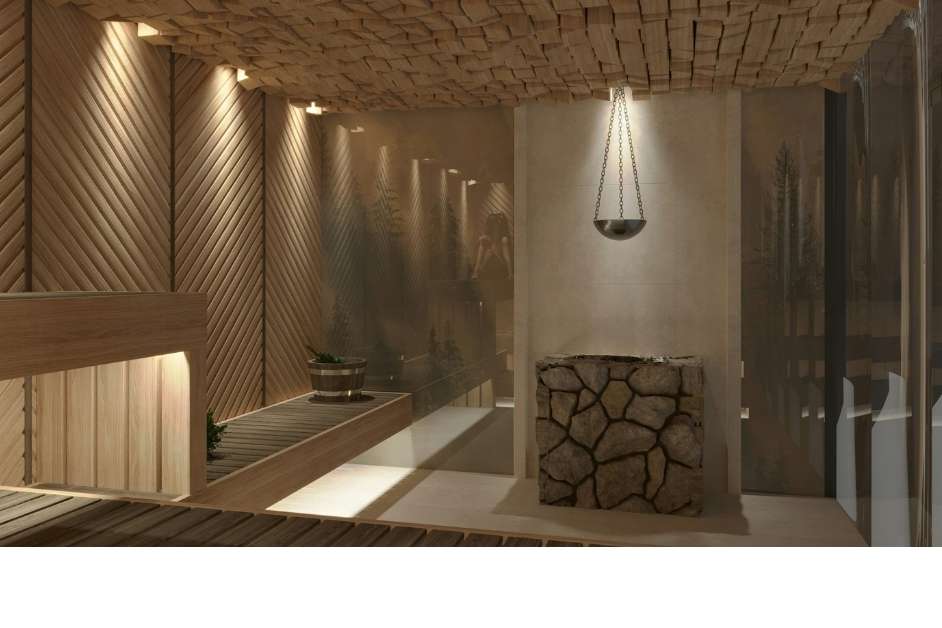
We can help source sauna heaters, controls, stones and related equipment for commercial sauna builds and qualifying equipment replacement projects.
How It Works
How to start a commercial sauna project
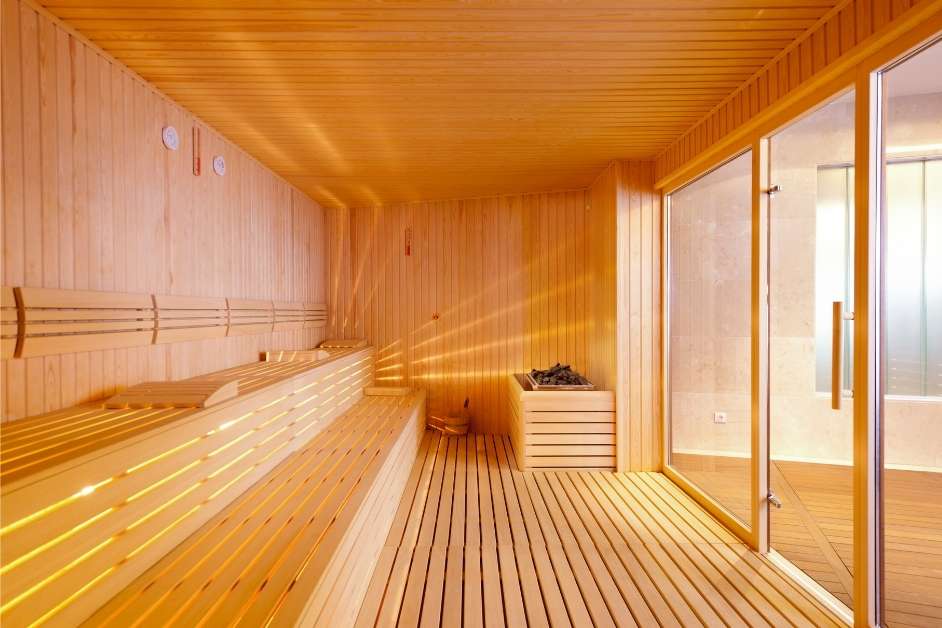
Commercial projects start with the facility, intended use and available space before equipment and construction details are finalized.
Review the facility
Share plans, dimensions, photos and information about the intended sauna location and users.
Develop the layout
Plan capacity, benches, heater location, ventilation and the surrounding room.
Coordinate the project
Finalize materials, equipment, electrical needs and other project requirements.
Build & install
Construct the sauna and complete the planned equipment and installation work.
Residential vs Commercial
Why commercial sauna design is different
Commercial environments introduce different usage patterns, capacities and facility requirements. Those factors need to influence the sauna from the beginning.
More users
Bench layout and room capacity need to accommodate expected traffic rather than a single household.
More frequent use
Equipment and material choices should reflect the intended operating schedule of the facility.
Facility integration
Electrical, ventilation and surrounding construction must work with the larger commercial property.
Maintenance access
The room should be planned with cleaning, equipment access and ongoing operation in mind.
Commercial Sauna FAQ
Questions about commercial sauna projects
What types of businesses can add a commercial sauna?
Commercial saunas can be incorporated into gyms, fitness centers, spas, wellness facilities, hotels, hospitality properties, apartment communities and other suitable shared-use spaces.
How is a commercial sauna different from a residential sauna?
Commercial sauna projects typically need to account for higher occupancy, more frequent use, facility electrical and ventilation requirements, maintenance access and the conditions of a shared-use environment.
How do you size a heater for a commercial sauna?
Heater selection depends on the sauna room volume, glass, construction materials, planned use and the specifications of the equipment being considered.
Can you supply commercial sauna heaters and controls?
Yes. We can help source sauna heaters, controls, stones and related equipment for new commercial projects and qualifying equipment replacement work.
Can you replace equipment in an existing commercial sauna?
Depending on the existing sauna and equipment, we can review heater, control and other upgrade or replacement needs.
How much does a commercial sauna cost?
Commercial sauna pricing varies based on room size, capacity, materials, glass, heating equipment, controls, site conditions and installation requirements. Pricing is developed after the facility and project scope are reviewed.
Where do you build commercial saunas in Utah?
We serve commercial projects in Salt Lake City and surrounding Utah communities, including Park City, Draper, Sandy, Holladay, Lehi, South Jordan, Cottonwood Heights, Provo, Ogden and Heber City.
Commercial Sauna Projects
Planning a sauna for your facility?
Send us the project location, available dimensions, facility type and any plans or photos you have. We can review the project and determine the next step.